1406 Cypress Trace Drive, Melbourne, FL 32940

$495,500
3
BD
2
BA
1,652
SqFt

Show Photos

Verify your account to unlock exclusive photos, mortgage tools, and more.

List Price
$495,500
MLS#
1084877
Status
ACTIVE
Type
Single Family Residential
County
Brevard
City
Melbourne
Area
Suntree S of Wickham
Subdivision
Cypress Trace Suntree Pud Stage 4
Bedrooms
3
Bathrooms
2
Living Area
1,652
Total Square Feet
16,117
Acres
0.37
Year Built
1990
Days on Market
15

Property Description

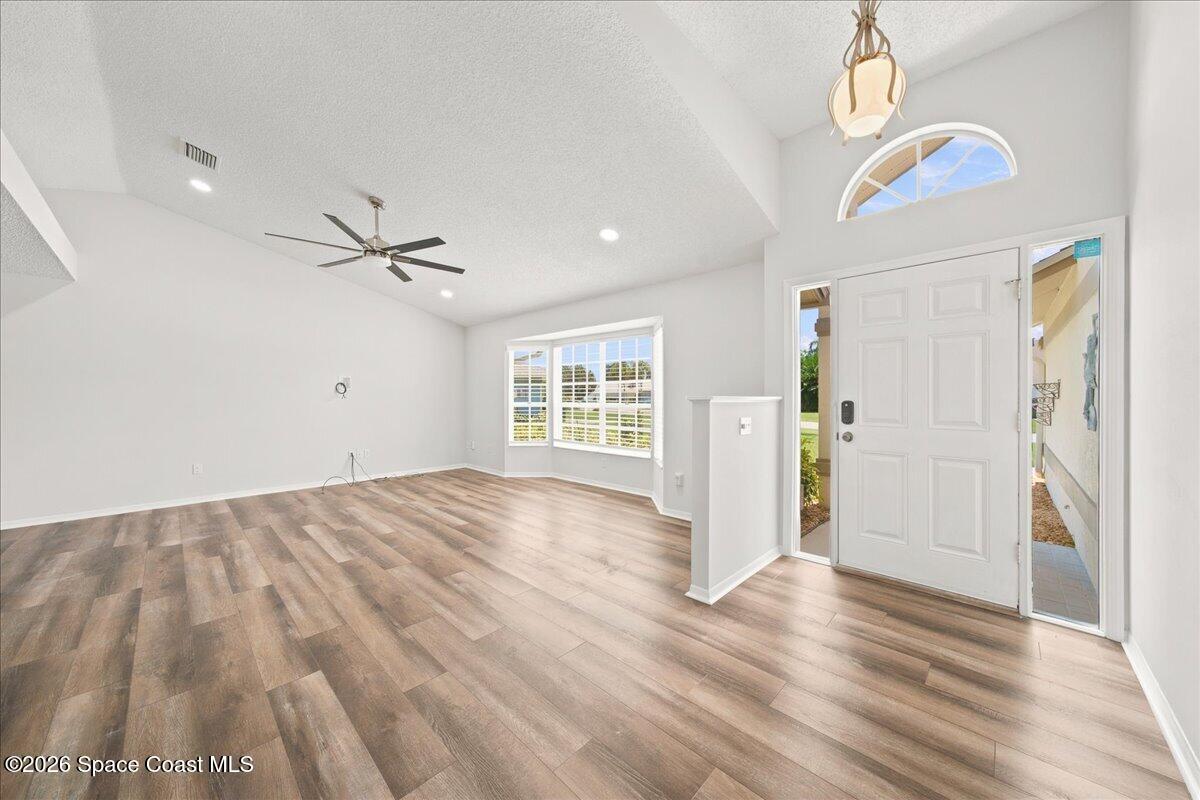
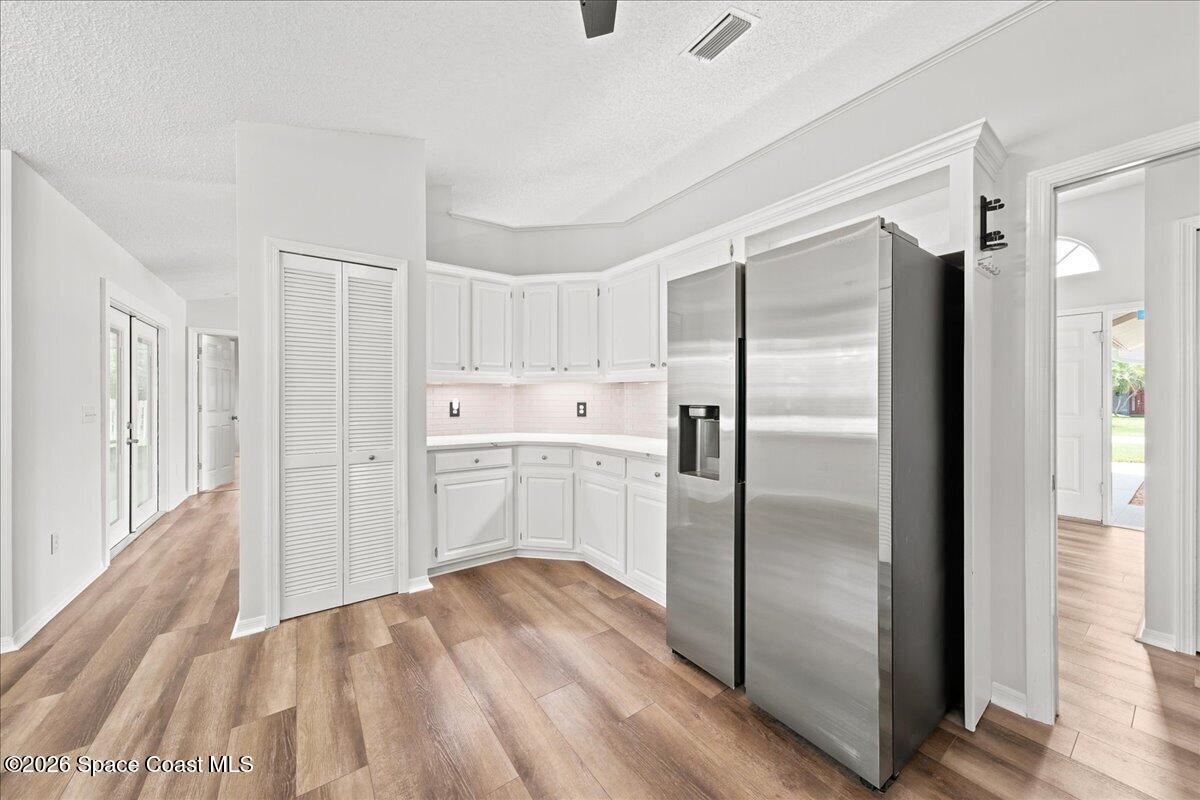
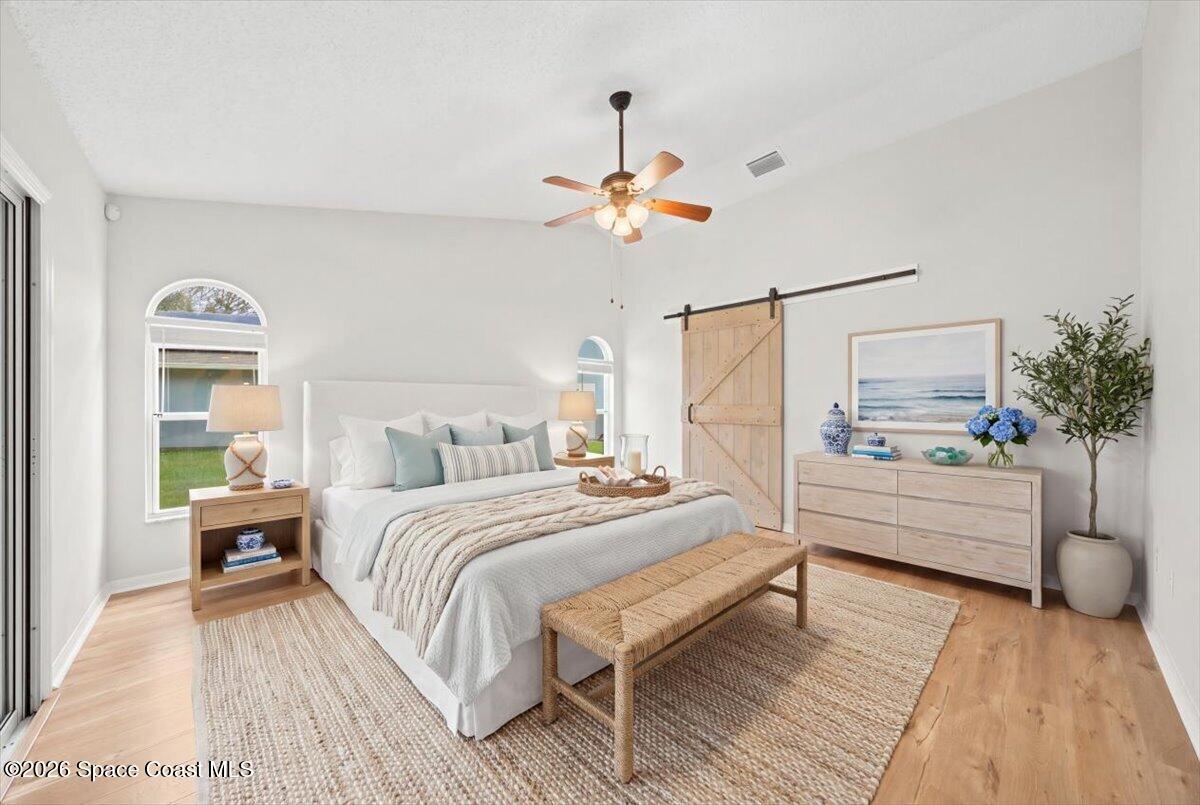
Welcome to 146 Cypress Trace Drive, a beautifully maintained 3-bedroom, 2-bath home nestled in desirable Suntree. Offering 1,624 square feet of comfortable living space, this home combines thoughtful updates, peace of mind, and an exceptionally spacious homesite. The upgraded kitchen and bathrooms feature elegant granite countertops, while fresh interior paint creates a clean, move-in-ready feel. Major 2025 improvements include a new roof and new A/C, plus the added confidence of a whole-house generator. Step outside and discover one of the property's standout features--a generous .37-acre lot surrounded by beautiful, mature landscaping, providing privacy, space and an inviting Florida outdoor setting that's increasingly difficult to find. This is the kind of home that offers more than beautiful finishes--it offers comfort, convenience and peace of mind, all in the sought-after Suntree community with easy access to shopping, dining, golf, recreation and the Space Coast's beaches.

Additional Information

Style
Traditional
Hoa Frequency
Annually
Tax Year
2025
Tax Amount
$2,864
Interior Features
Eat-in Kitchen, His and Hers Closets, Open Floorplan, Pantry, Primary Downstairs, Primary Bathroom - Shower No Tub, Split Bedrooms, Breakfast Nook, Jack and Jill Bath
Location Description
Few Trees
Equipment And Appliances
Dryer, Dishwasher, Electric Cooktop, Electric Oven, Electric Water Heater, Freezer, Ice Maker, Microwave, Refrigerator, Washer
Utilities
Cable Available, Electricity Connected, Natural Gas Available, Sewer Connected, Water Available
Exterior Finish
Frame, Stucco, Wood Siding
Construction
Frame, Stucco, Wood Siding
Roof
Shingle
Floor
Tile, Wood, Luxury Vinyl
Parking
Attached, Garage, Garage Door Opener
Assoc Fee
$229
Garage Spaces
2
Dwelling View
City
Elementary School
Suntree
Middle School
Viera Middle School
High School
Viera

Mortgage Calculator

Amount of Loan
Annual Interest Rate
%
Term of Loan
Years

Does not include any taxes or fees.
Please consult a financial professional.
Calculator source: Real Geeks

Listing courtesy of Landshark Realty.