


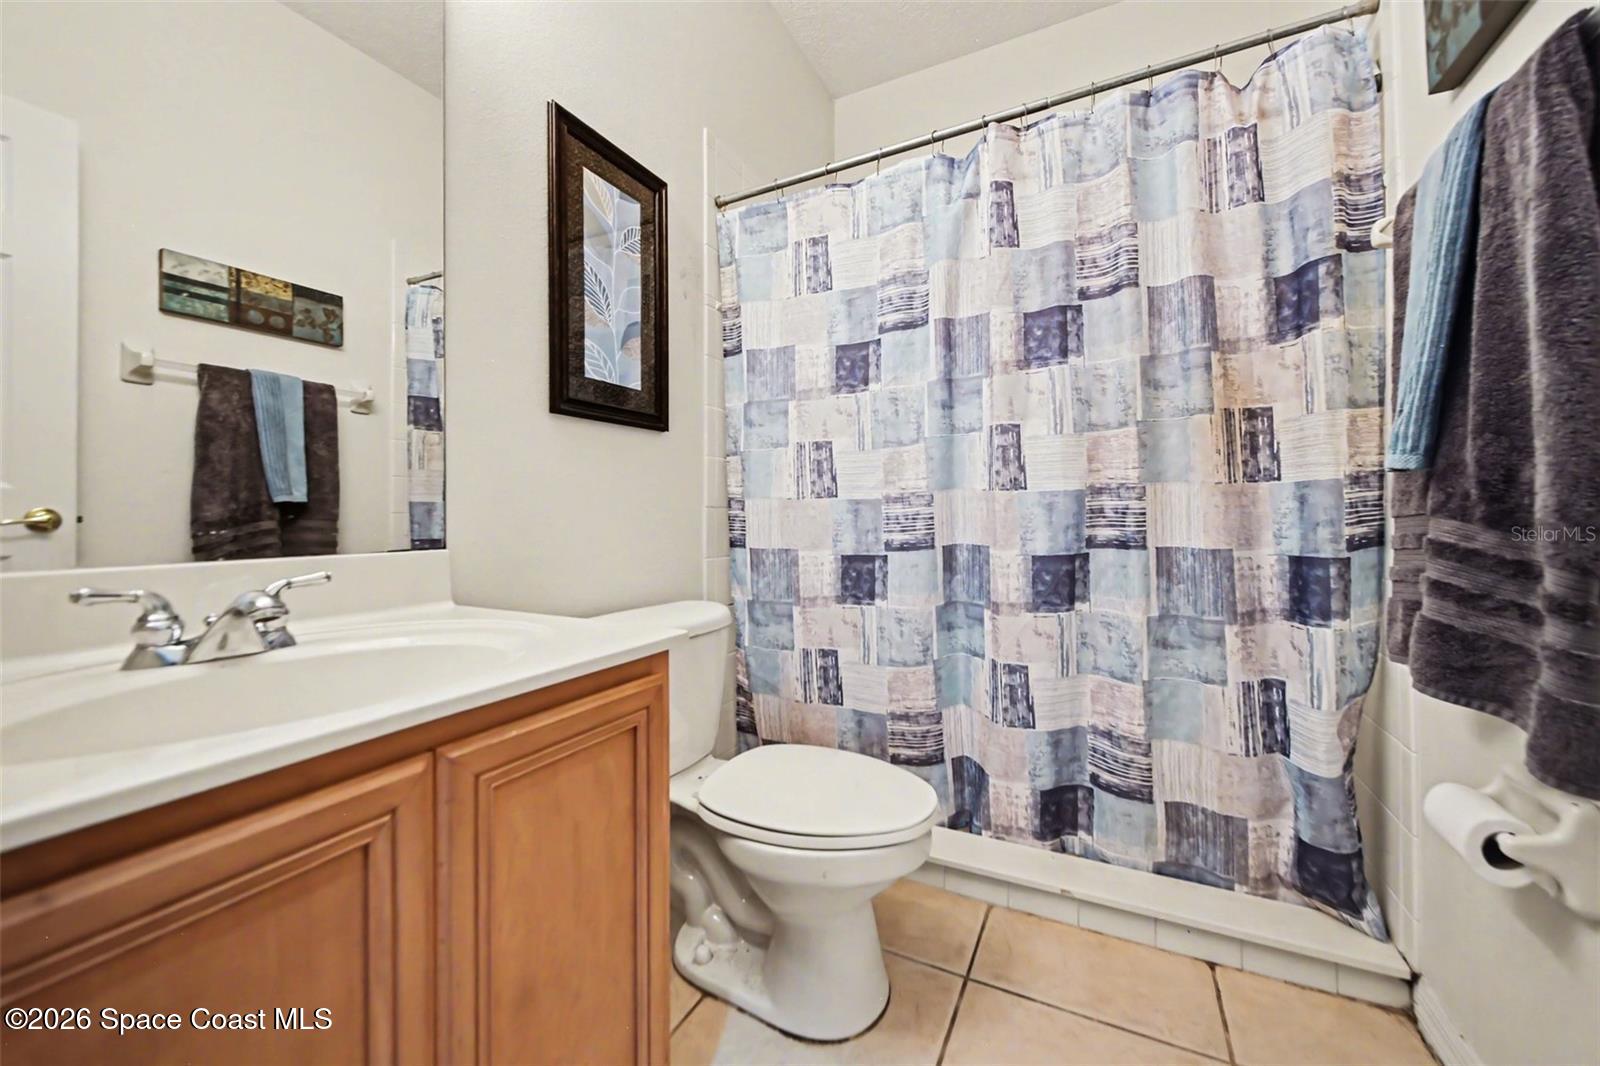


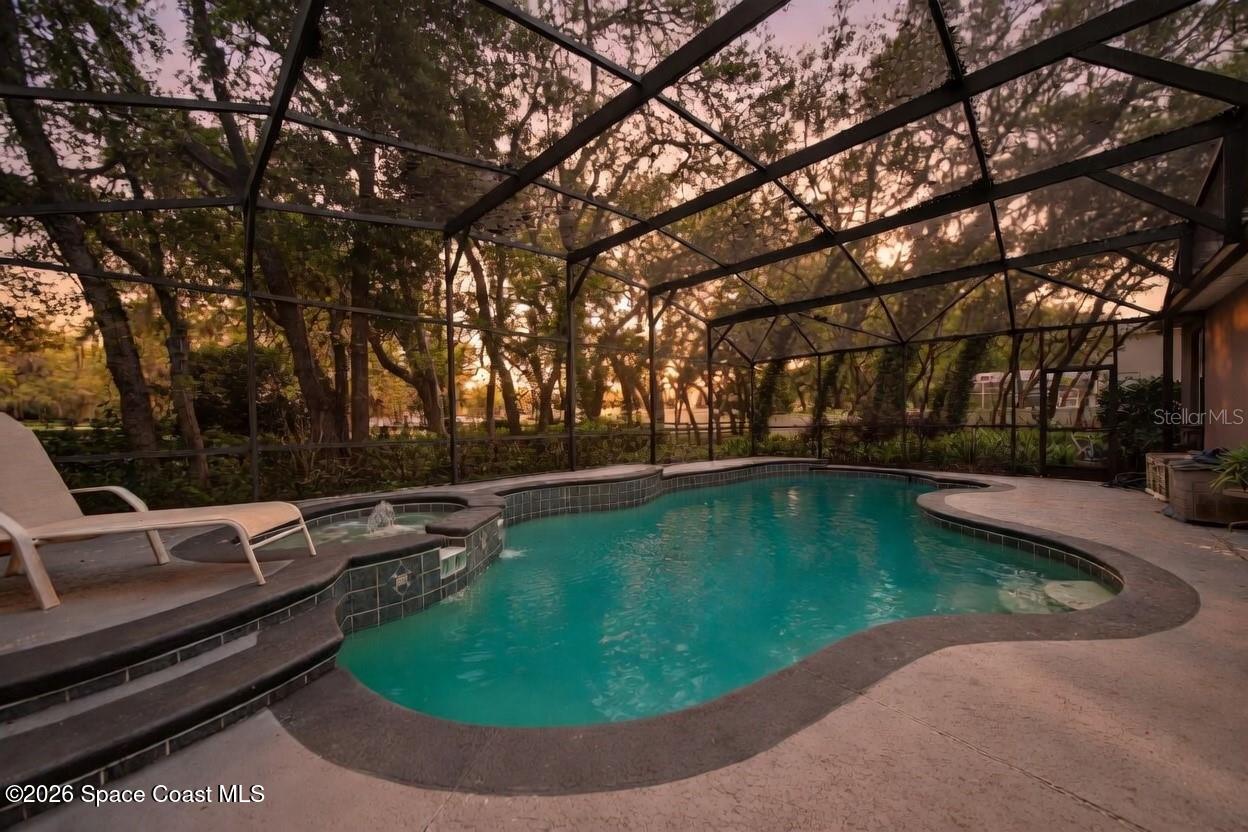


Virtually Staged. Don't miss this rare opportunity to own a pristine sanctuary in the desirable Rock Springs Ridge golf community in Apopka. This exquisite pool home delivers effortless modern living with soaring ceilings and a spacious living room that creates a bright, welcoming atmosphere for relaxing and entertaining. The kitchen features ample counter space, island, and a nice-sized pantry along with stainless-steel appliances. Your private primary bedroom is spacious and provides ample storage with two generous walk-in closets, and also offers a true high-end escape with a spacious ensuite bathroom. The additional bedrooms are generously sized and offer outstanding flexibility to serve as a home office, guest suite, or personal retreat. Step outside to your private screened lanai overlooking the sparkling pool and lush backyard. This is the perfect setting for morning coffee or evening relaxation surrounded by mature trees. The home sits on a beautifully landscaped lot with exceptional curb appeal, all just minutes from Kelly Park and the surrounding natural wonders of the area. Enjoy swimming, tubing, snorkeling, kayaking, hiking trails, picnic areas, and wildlife viewing at nearby Wekiwa Springs State Park and Rock Springs Run while still having quick access to major highways, shopping, dining, and everyday conveniences. Properties of this caliber move quickly in today's market. Schedule your private showing today before this exceptional gem is claimed by another savvy buyer.
Listing courtesy of Mark Spain Real Estate.
