


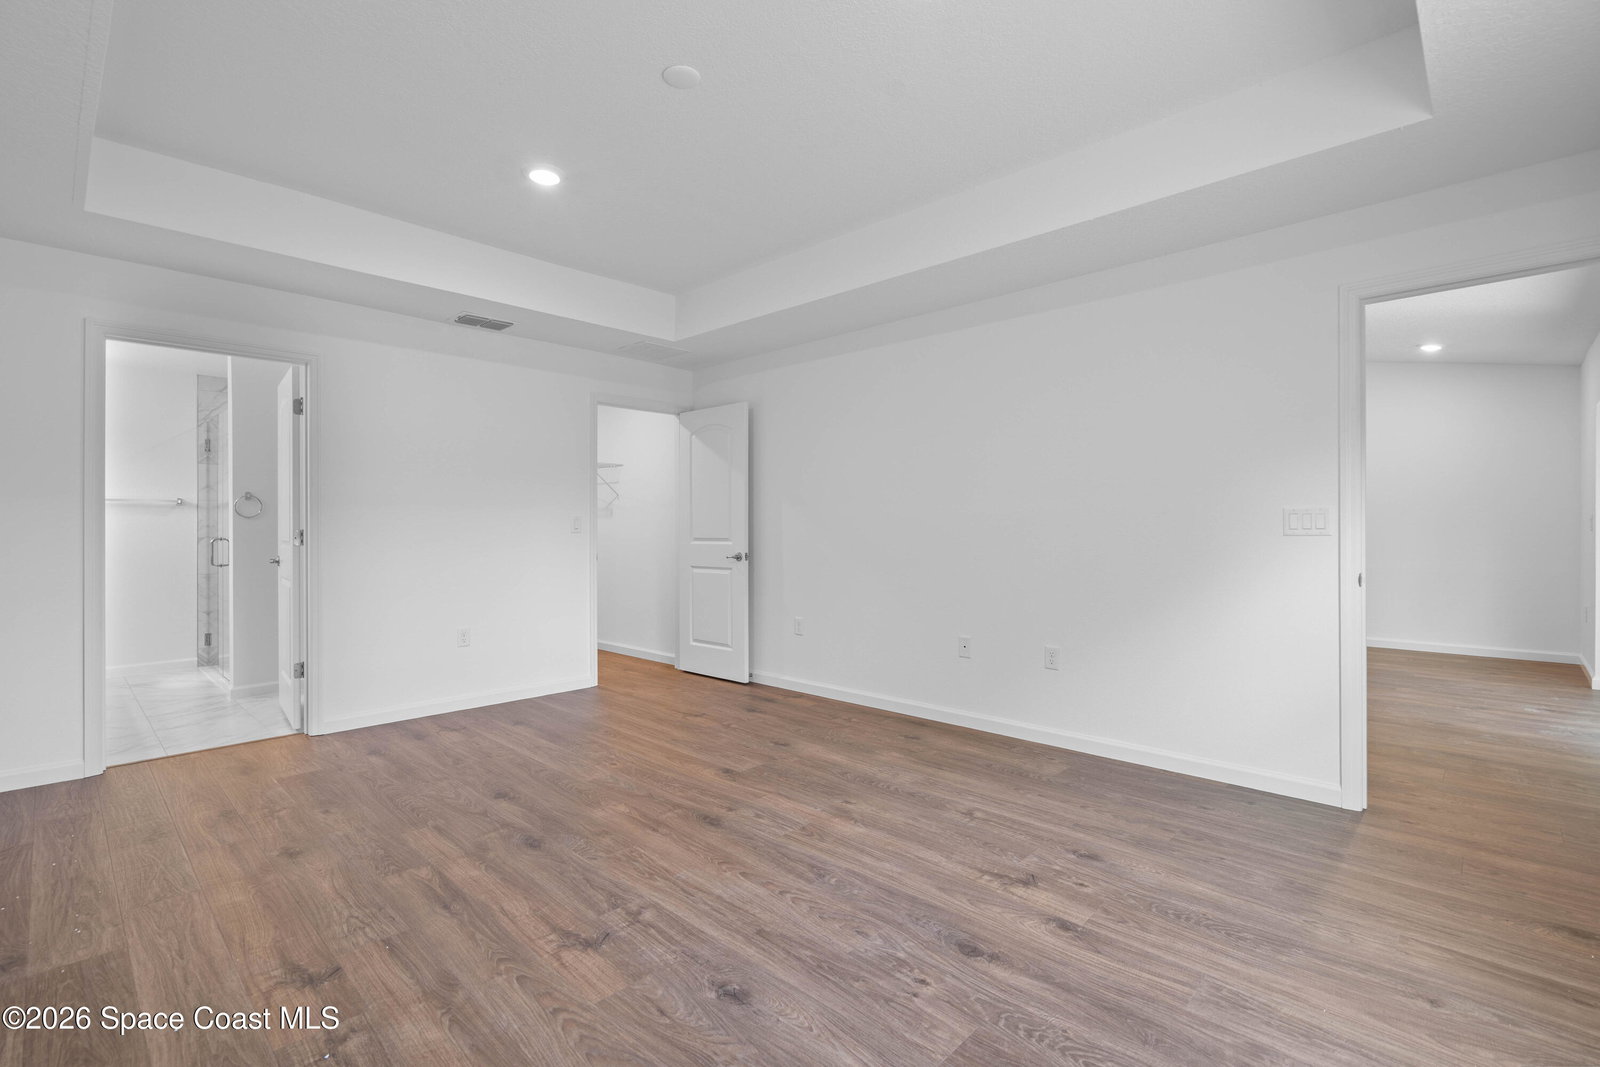


Stunning New Home with Modern Upgrades - 4 Beds, 3 Baths, 2-Car Garage. Step into this beautifully designed new home featuring 4 spacious bedrooms and 3 full baths, perfectly suited for comfortable family living. The home welcomes you with a 2-car garage and a 20 x 12 trussed, screened porch--ideal for relaxing or entertaining year-round.The exterior boasts elegant stone trim, while inside, Mohawk Revwood plank floors flow throughout the living spaces, complemented by tile floors in the bathrooms and laundry area. The kitchen is a chef's dream with quartz countertops, an undermount sink, and stainless steel appliances, including a range, built-in microwave, dishwasher, and a 25 cu ft side-by-side refrigerator. A convenient kitchen vent leads outdoors, ensuring a fresh, clean environment.Enjoy thoughtful touches throughout the home: LED lights on dimmers in the Great Room and Primary Suite for customizable ambiance, Tray ceiling in the Primary Bedroom for an added touch of elegance 5' tile showers with Listello accents in the Primary and Guest Suites , Rounded drywall corners for a smooth, refined look. Additional practical features include a garage door opener, pull-down attic stairs, water treatment system, and a Marathon water heater. Energy efficiency is prioritized with R-38 insulation over the living area and a radiant barrier in the attic. The home also offers kitchen and bath vents to the exterior and backyard flood lights for convenience and safety.With up to $15,000 in closing costs available, no HOA, and well water/front NR septic, this home combines modern luxury with everyday practicality.
Listing courtesy of Waterman Real Estate, Inc..
