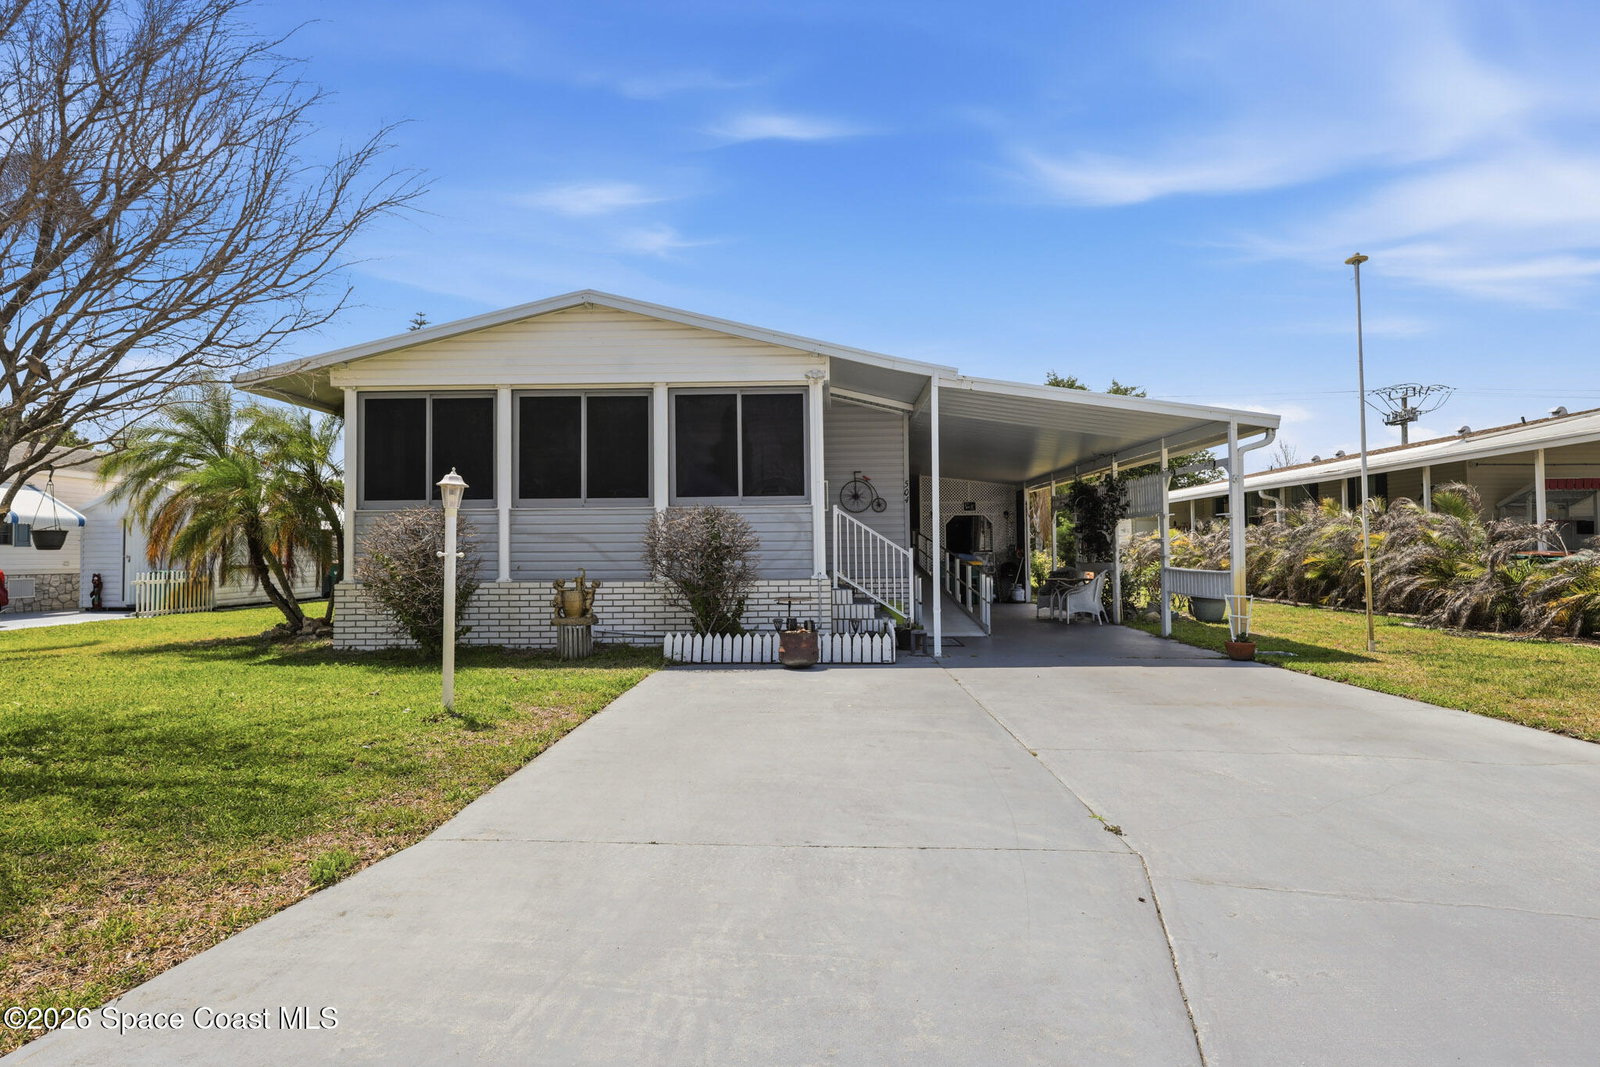
504 Jean Circle, Melbourne, FL 32904

$229,000
3
BD
2
BA
1,674
SqFt

Show Photos

Verify your account to unlock exclusive photos, mortgage tools, and more.

Sold Price
$229,000
List Price
$229,000
Closing Date
Jul 31, 2026
MLS#
1076084
Status
CLOSED
Type
Single Family Residential
County
Brevard
City
Melbourne
Area
West Melbourne
Subdivision
Hollywood Estates
Bedrooms
3
Bathrooms
2
Living Area
1,674
Total Square Feet
6,970
Acres
0.16
Year Built
2004
Days on Market
92

Property Description

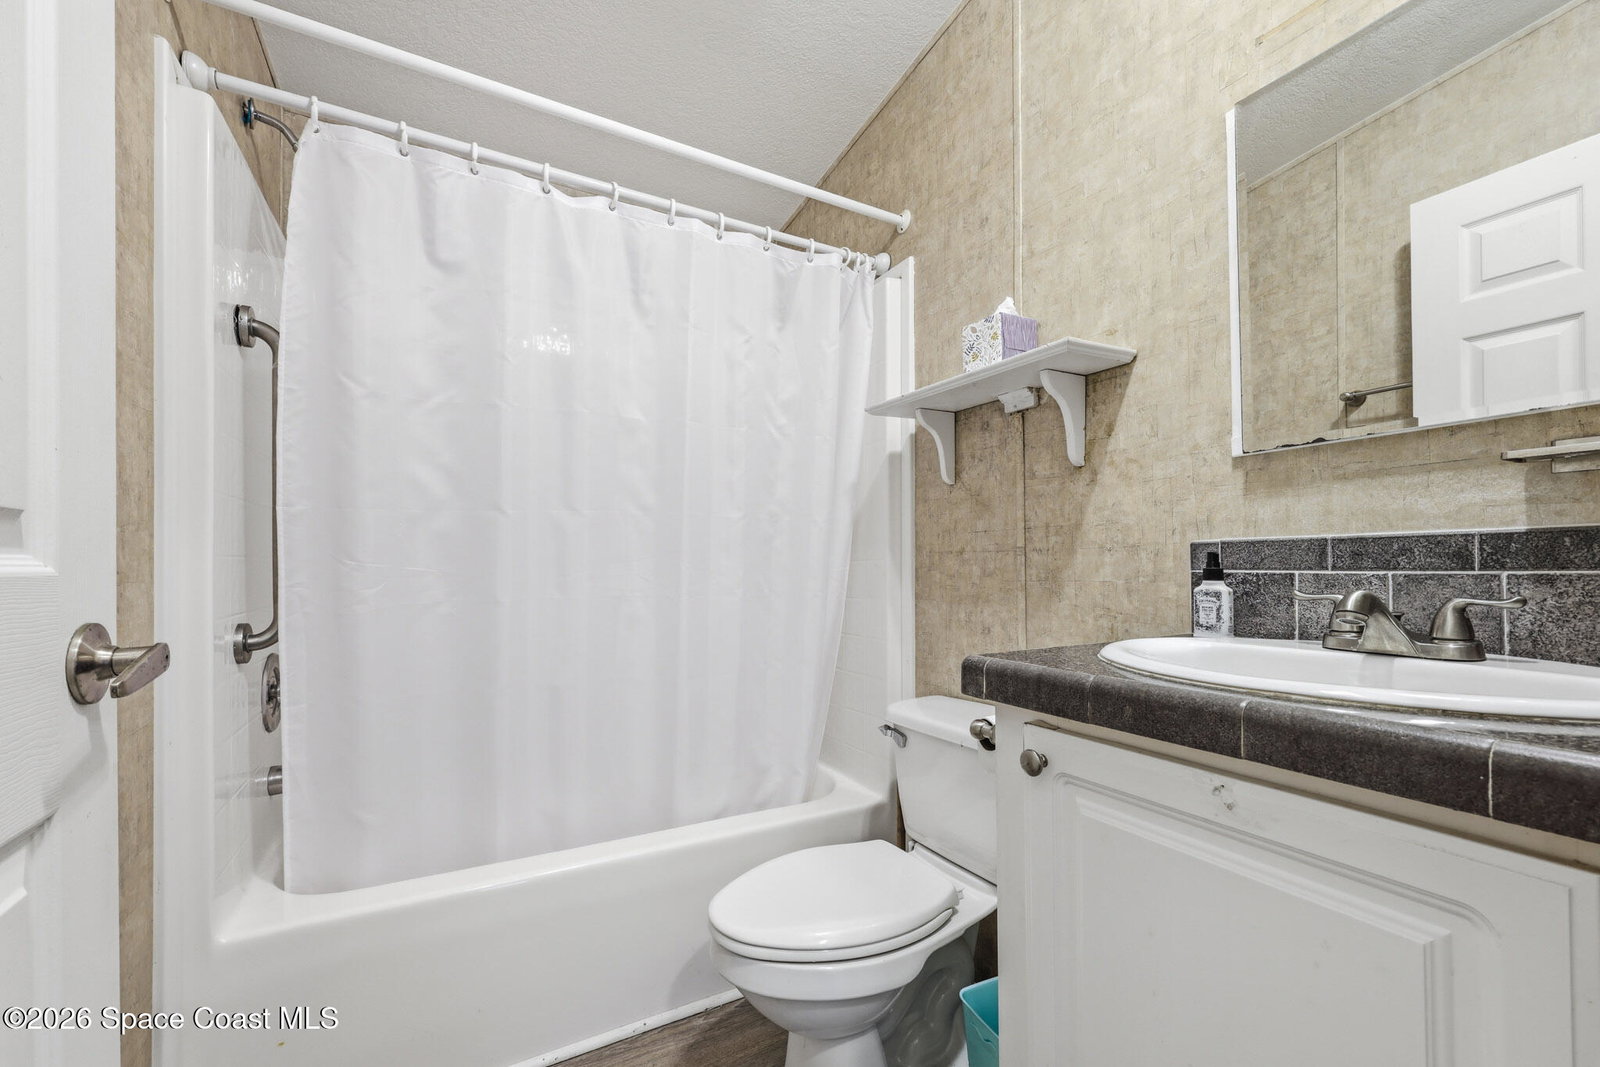
Welcome home to this spacious manufactured home offering almost 1,700 square feet of living space in one of the newer homes in the community, built in 2004 where you OWN THE LAND! This well-maintained property features numerous updates and upgrades, giving buyers peace of mind and added value. The roof membrane was replaced in 2019 and includes a lifetime warranty, while the AC was updated in 2018 and the hot water heater in 2020. Inside, you'll love the brand-new vinyl plank flooring installed in 2025 and the newer appliances throughout the home. Additional features include a handicap-accessible ramp added in 2023, natural gas hookup for the dryer with an additional appliance adapter, a 220 amp RV hookup, and an extended paved driveway for extra parking. Relax and enjoy Florida living from the front and back porches. This move-in ready home combines size, functionality, and major system updates all in one package!

Additional Information

Tax Year
2025
Tax Amount
$321
Location Description
Other
Equipment And Appliances
Dryer, Dishwasher, Electric Range, Gas Water Heater, Microwave, Refrigerator, Washer
Utilities
Cable Connected, Electricity Available, Electricity Connected, Natural Gas Available, Sewer Connected, Water Connected
Exterior Finish
Vinyl Siding, Modular
Construction
Vinyl Siding, Modular
Floor
Laminate
Carport Spaces
1.0
Parking
Carport
55 Community
Yes
Elementary School
Meadowlane
Middle School
Central
High School
Melbourne

Mortgage Calculator

Amount of Loan
Annual Interest Rate
%
Term of Loan
Years

Does not include any taxes or fees.
Please consult a financial professional.
Calculator source: Real Geeks

Listing courtesy of ITG Realty. Selling Office: EXP Realty LLC.