881 Glen Abbey Way, Melbourne, FL 32940

$549,000
4
BD
3
BA
2,567
SqFt

Show Photos

Verify your account to unlock exclusive photos, mortgage tools, and more.

List Price
$549,000
Price Change
▲ $49,000 1786162434
MLS#
1073670
Status
ACTIVE
Type
Single Family Residential
County
Brevard
City
Melbourne
Area
Suntree S of Wickham
Subdivision
Isles Of Baytree Phase 1
Bedrooms
4
Bathrooms
3
Living Area
2,567
Total Square Feet
6,098
Acres
0.14
Year Built
2004
Days on Market
133

Property Description

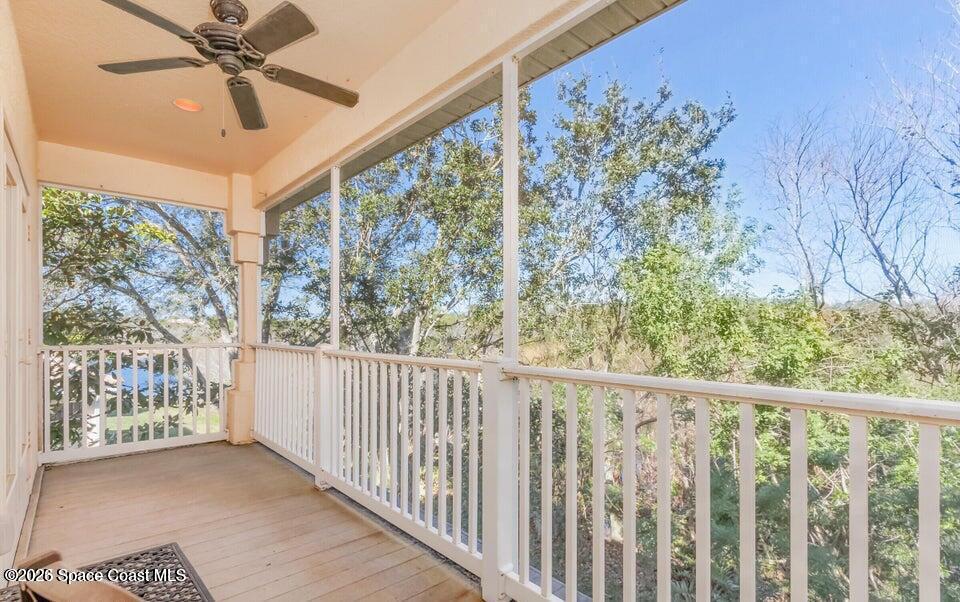
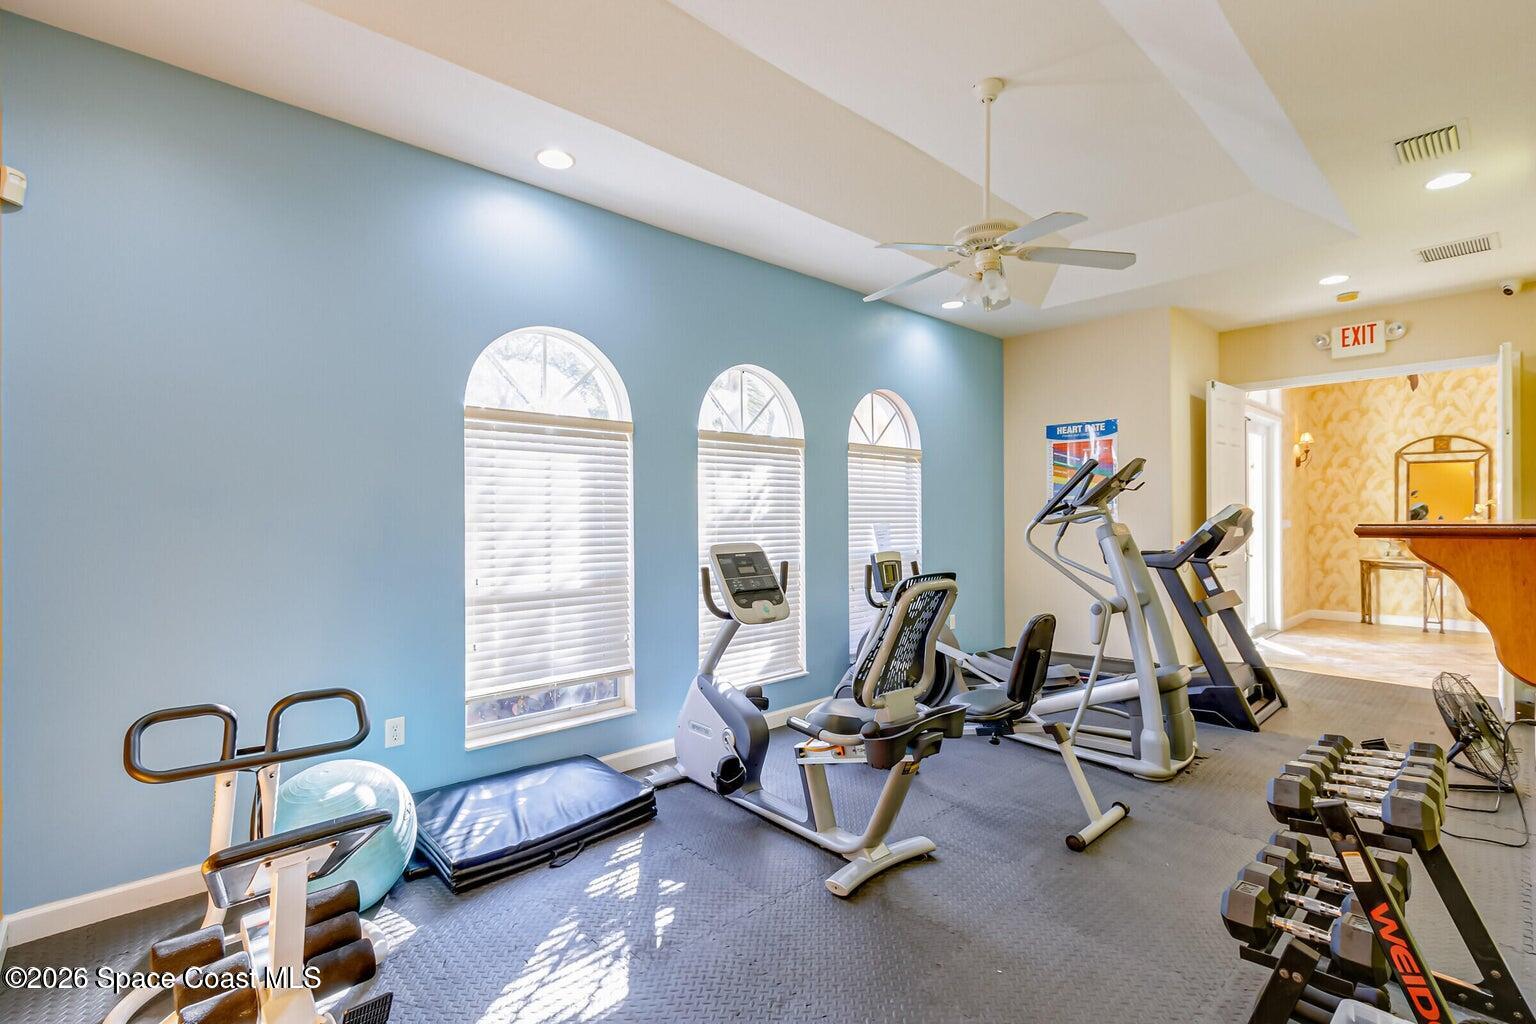
Previously withdrawn due to seller installing a NEW ROOF. New Roof completed 8/2026.This 4 bedroom, 3 bath home offers a layout full of character, with spacious living areas designed for both comfort and style. The three generously sized bedrooms on the main floor truly standout, while the private upstairs suite provides full living amenities with its own bedroom, bathroom, full kitchenette and a screened in balcony overlooking the natural preserve. The kitchen is designed as the heart of the home, opening seamlessly to the main living area. Thoughtfully laid out, the home balances open concept living with defined spaces, giving everyone room to spread out while still coming together. The kitchen features stainless steel appliances, granite countertops, and a gas range. Also connected to gas is the outdoor BBQ and fireplace adding both convenience and a touch of luxury to everyday living. Don't forget your clubs. Enjoy Golf course living in Isles of Baytree along with many amenities

Additional Information

Hoa Frequency
Quarterly
Tax Year
2025
Tax Amount
$3,182
Interior Features
Built-in Features, Ceiling Fan(s), Eat-in Kitchen, His and Hers Closets, Pantry, Walk-In Closet(s), Primary Bathroom -Tub with Separate Shower, Breakfast Nook
Location Description
Cleared, Dead End Street
Equipment And Appliances
Dryer, Dishwasher, Gas Range, Gas Water Heater, Microwave, Refrigerator, Washer
Utilities
Electricity Connected, Sewer Connected, Water Connected
Exterior Finish
Concrete, Stucco
Construction
Concrete, Stucco
Roof
Tile
Floor
Carpet, Tile, Wood
Parking
Attached, Garage
Fireplace
Yes
Assoc Fee
$801
Garage Spaces
2
Dwelling View
Trees/Woods
Elementary School
Quest
Middle School
Delaura
High School
Viera

Mortgage Calculator

Amount of Loan
Annual Interest Rate
%
Term of Loan
Years

Does not include any taxes or fees.
Please consult a financial professional.
Calculator source: Real Geeks

Listing courtesy of LoKation.