486 Birchington Lane, Melbourne, FL 32940

$750,900
4
BD
3
BA
3,023
SqFt

Show Photos

Verify your account to unlock exclusive photos, mortgage tools, and more.

List Price
$750,900
Price Change
▼ $49,000 1786484881
MLS#
1073302
Status
ACTIVE
Type
Single Family Residential
County
Brevard
City
Melbourne
Area
Suntree S of Wickham
Subdivision
Baytree Pud Phase 1 Stage 1-5
Bedrooms
4
Bathrooms
3
Living Area
3,023
Total Square Feet
12,197
Acres
0.28
Year Built
1994
Days on Market
135

Property Description

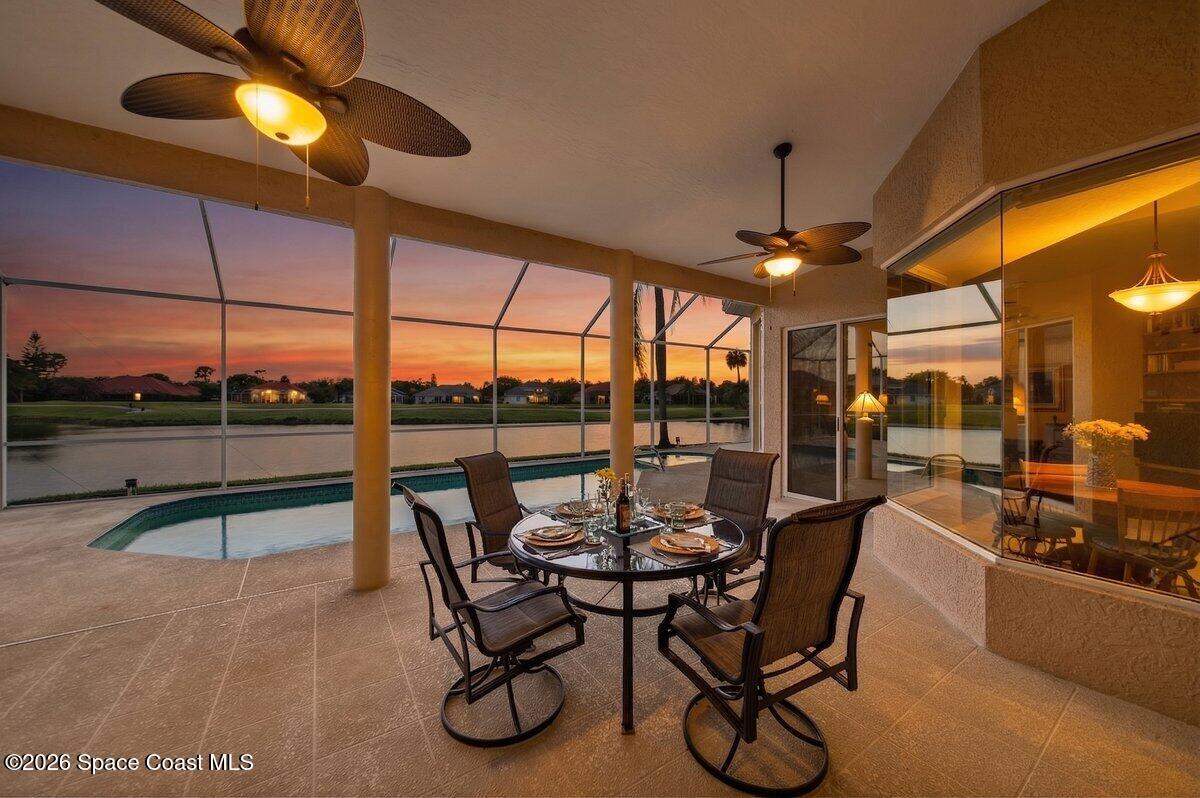
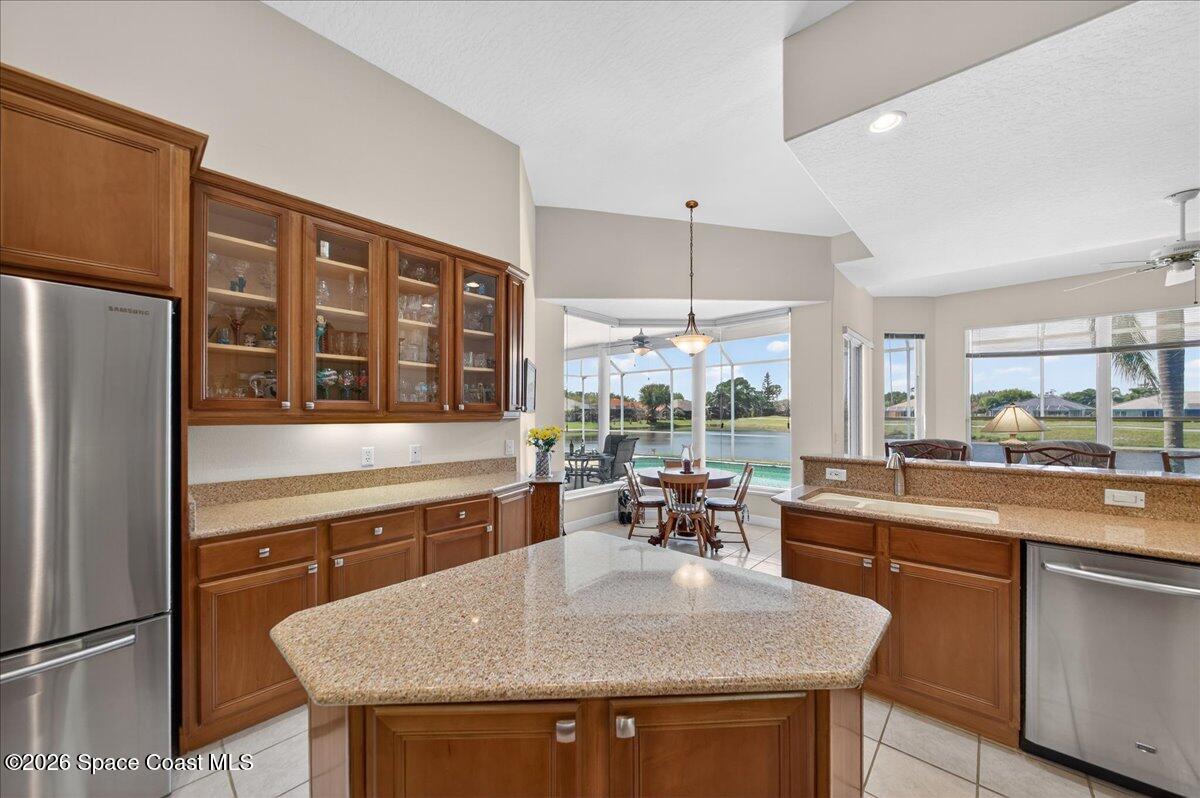
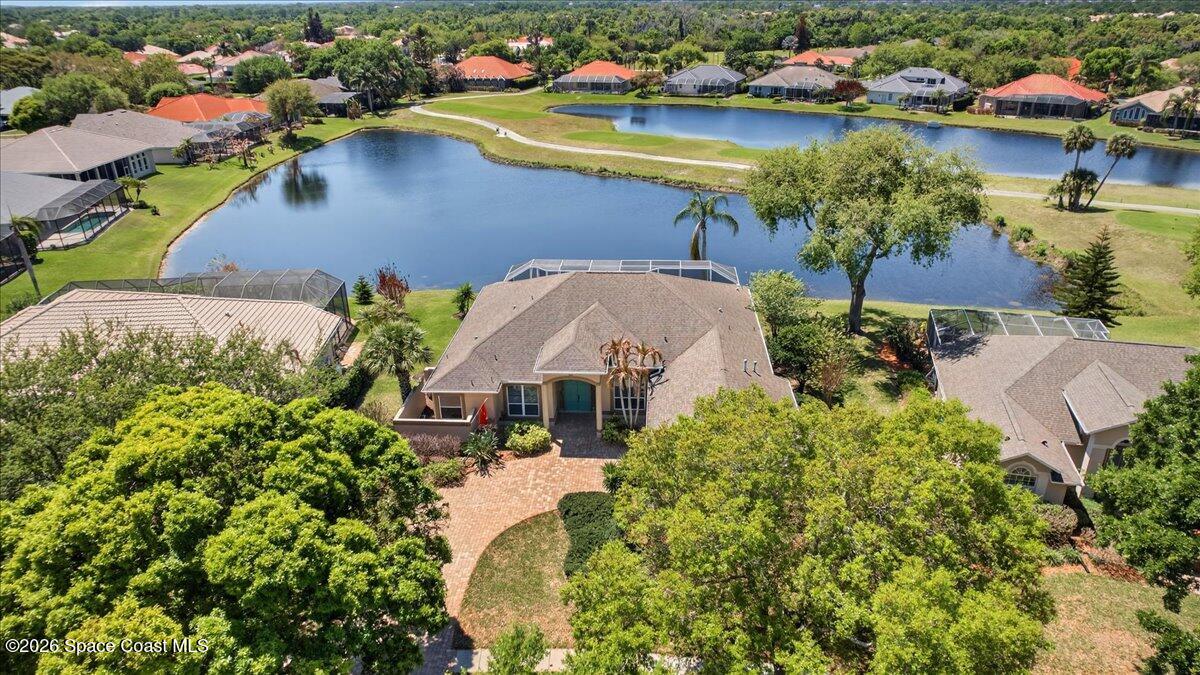
Moving to the Space Coast? Transferring in? Renting and ready to Buy? Check out BAYTREE. Sellers have moved on, and considering all offers! Well built and move-in ready, this waterfront pool home awaits one lucky buyer. Enjoy peaceful lake views, and a distant view of the 5th Tee on a signature Gary Player 18-hole golf course. This thoughtfully designed, 3,023sf, home features a smart split floor plan, soaring ceilings, 4 bedrooms and 2.5 baths, One bedroom works well as a private home office. Look forward to an expansive primary suite and gourmet kitchen, with Electrolux gas range. Relax and unwind on your generous sized patio, with gas heated pool and spa. This home boasts an oversized 2-car garage with 2023 HVAC, 2026 Water Heater, and 2026 Electric Panel. Years of enjoyment await in this highly sought-after, prestigious, gated, Baytree Community, offering endless amenities, A-rated schools, the Brevard Zoo, and the convenience of nearby I-95, medical, shopping, banking and dining

Additional Information

Style
Contemporary
Hoa Frequency
Annually
Tax Year
2025
Tax Amount
$7,206
Interior Features
Breakfast Bar, Built-in Features, Ceiling Fan(s), Entrance Foyer, Eat-in Kitchen, His and Hers Closets, Kitchen Island, Open Floorplan, Smart Thermostat, Walk-In Closet(s), Primary Bathroom -Tub with Separate Shower, Split Bedrooms
Exterior Features
Storm Shutters
Location Description
Sprinklers In Front, Sprinklers In Rear
Equipment And Appliances
Convection Oven, Dryer, Disposal, Dishwasher, Electric Oven, ENERGY STAR Qualified Dishwasher, Gas Cooktop, Gas Water Heater, Ice Maker, Microwave, Refrigerator, Washer
Utilities
Cable Available, Natural Gas Connected, Water Available
Exterior Finish
Concrete, Stucco
Construction
Concrete, Stucco
Roof
Shingle
Floor
Carpet, Laminate, Tile
Parking
Garage, Garage Door Opener
Assoc Fee
$95
Garage Spaces
2
Dwelling View
Golf Course, Lake, Pool, Water
Pool
Yes
Pool Description
Gas Heat, Heated, In Ground, Screen Enclosure
Elementary School
Quest
Middle School
Viera
High School
Viera

Mortgage Calculator

Amount of Loan
Annual Interest Rate
%
Term of Loan
Years

Does not include any taxes or fees.
Please consult a financial professional.
Calculator source: Real Geeks

Listing courtesy of One Sotheby's International.